Project Phases
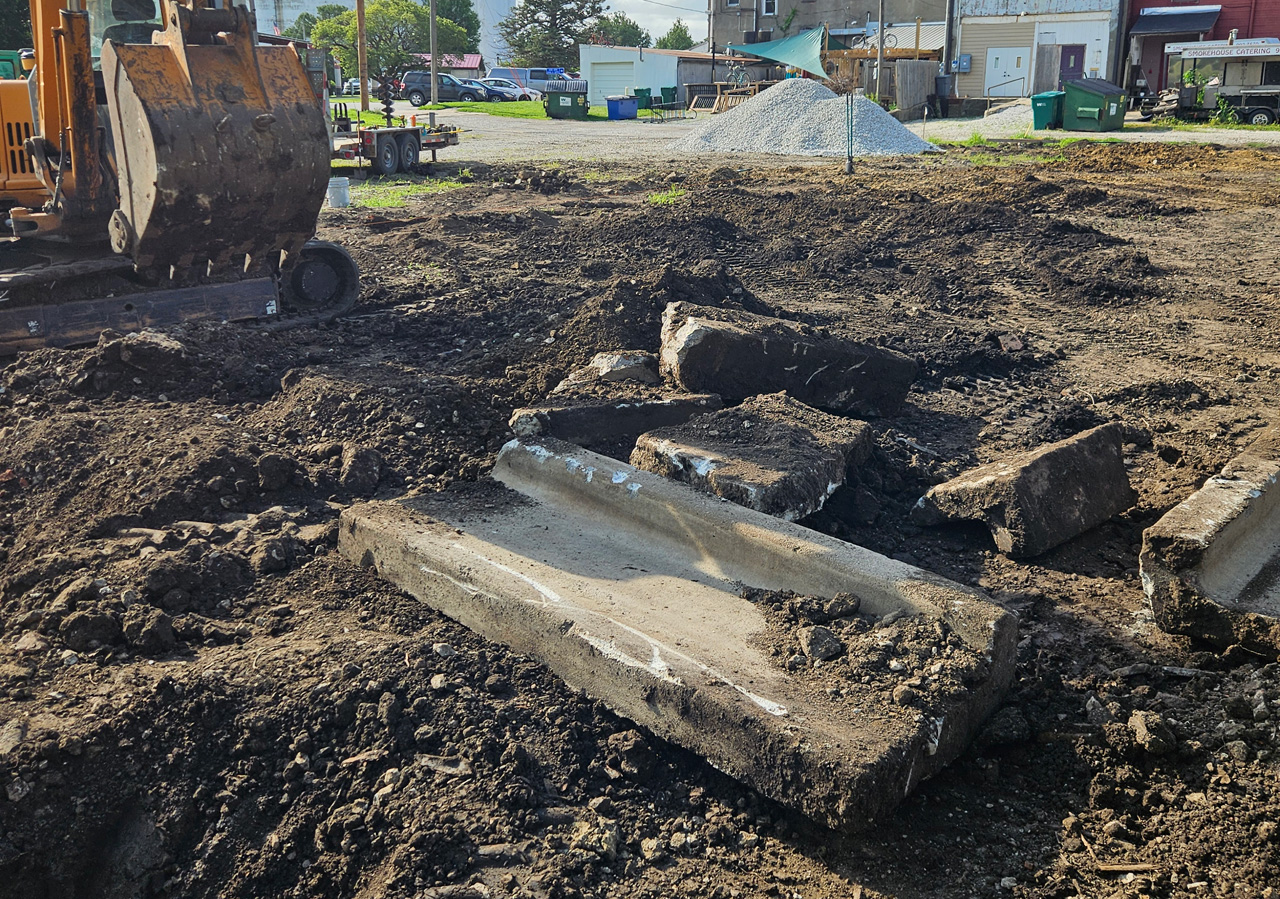
Ground Breaking
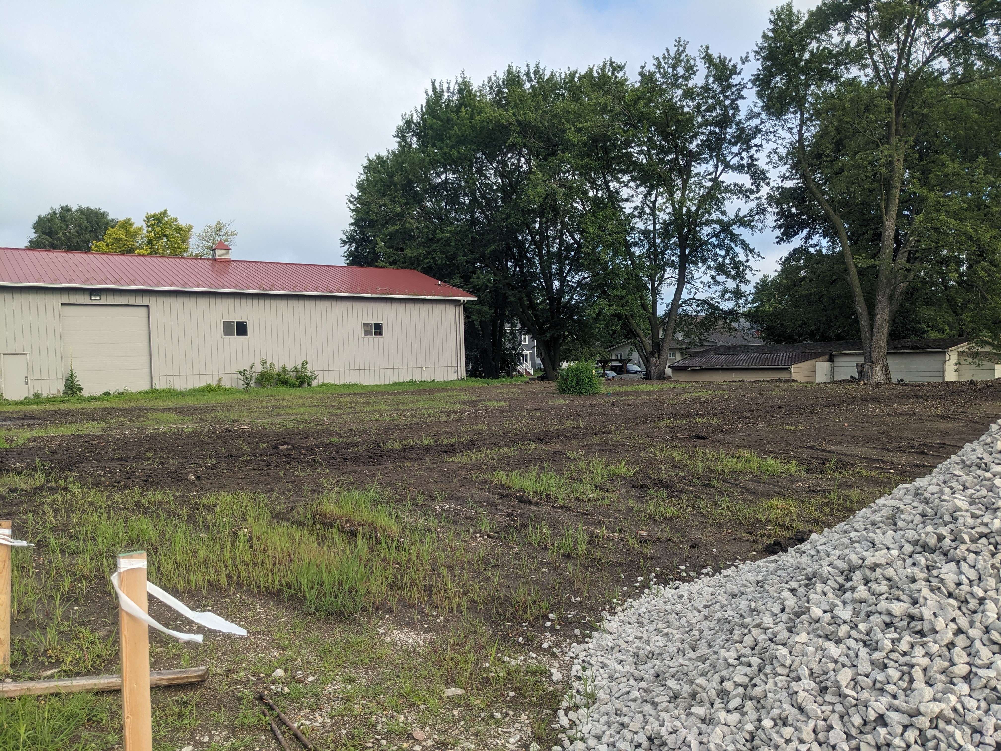
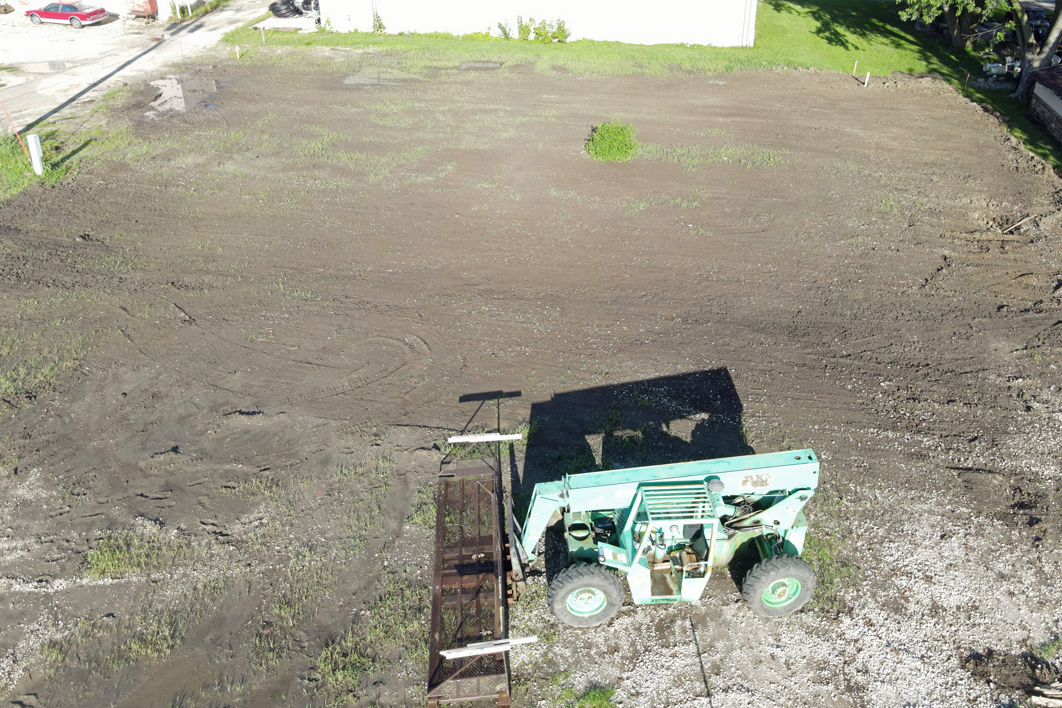
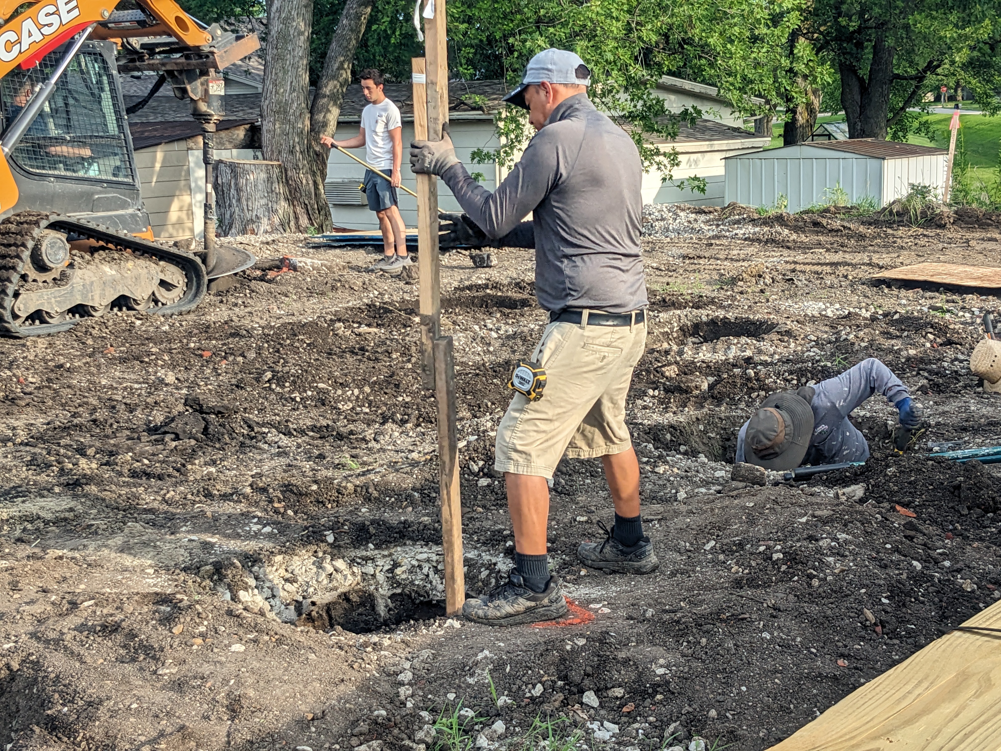
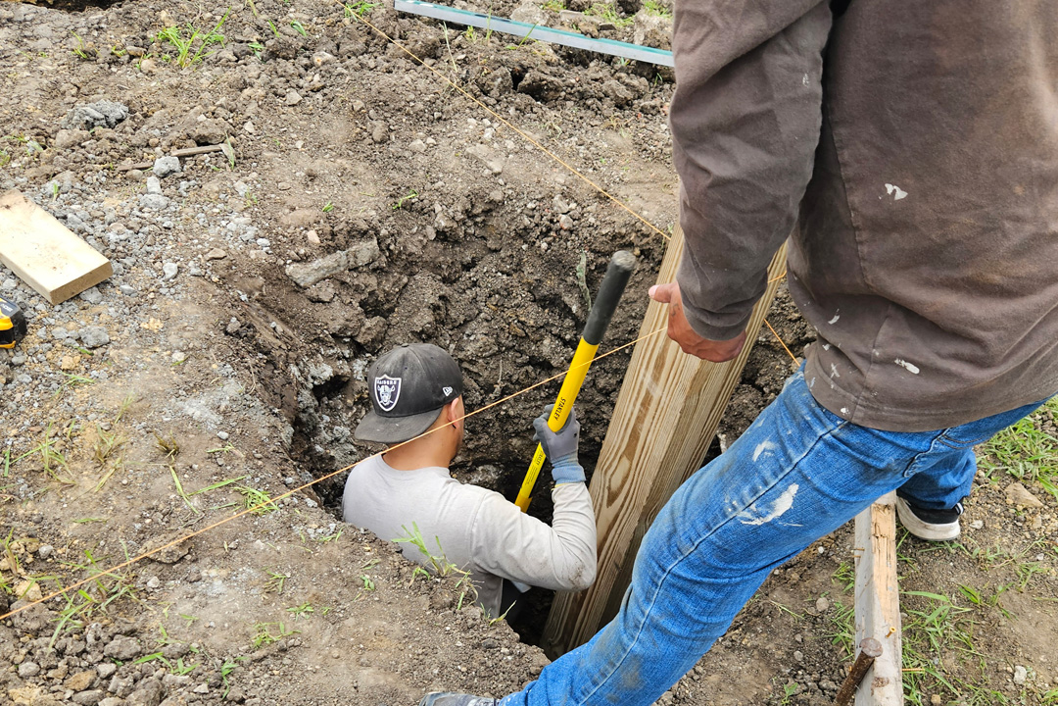
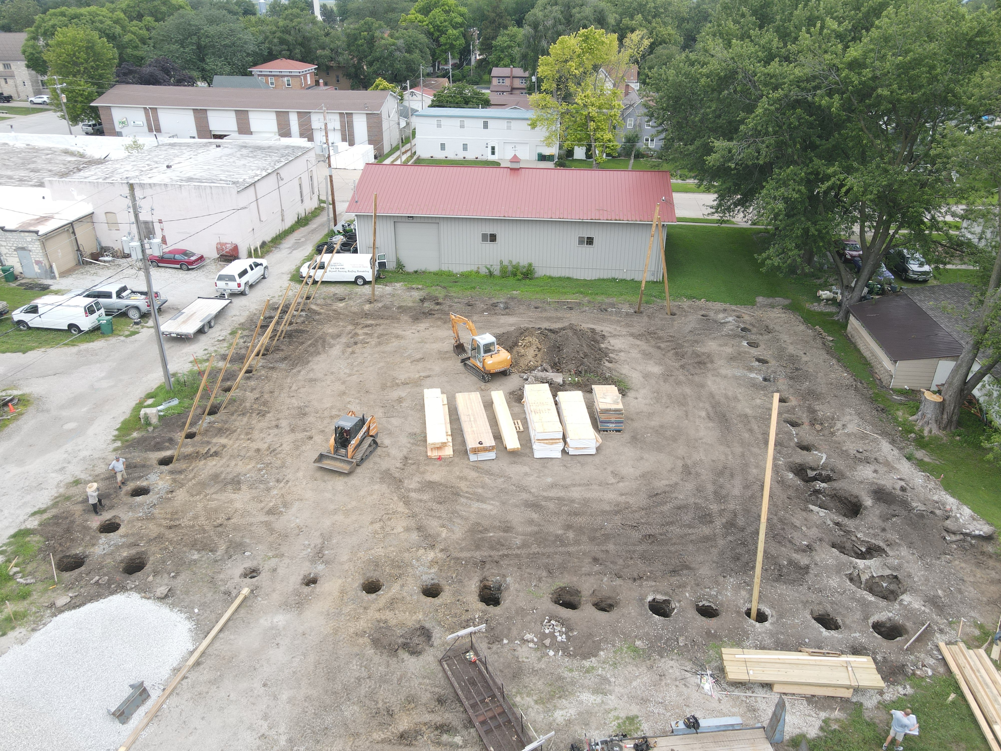
Layout and Post Holes
Trusses
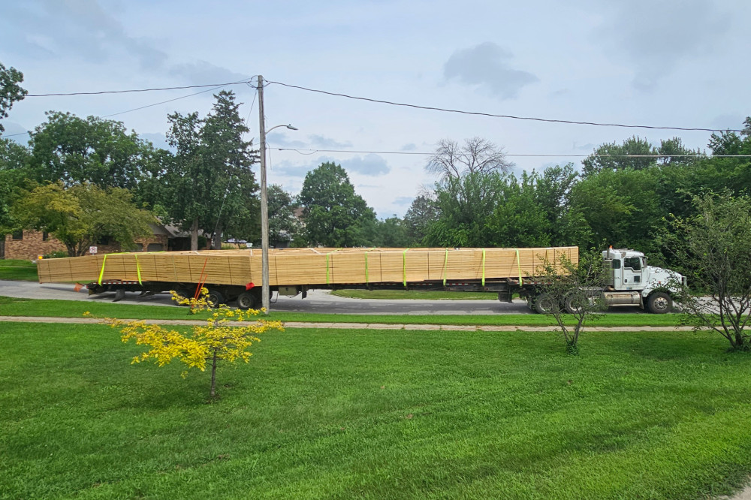
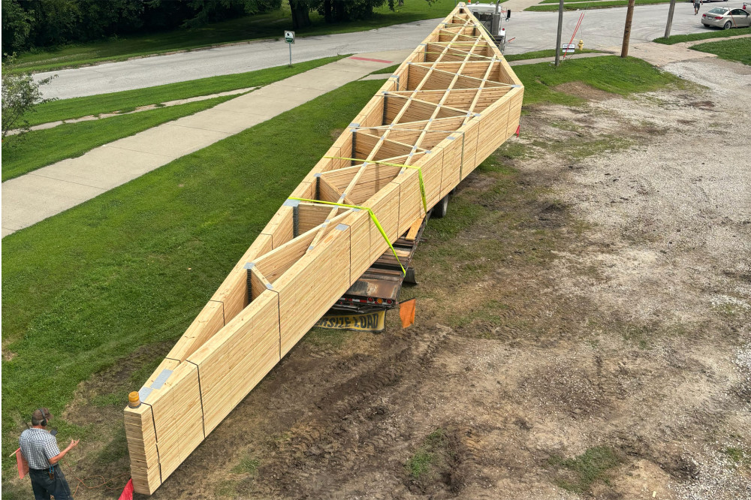
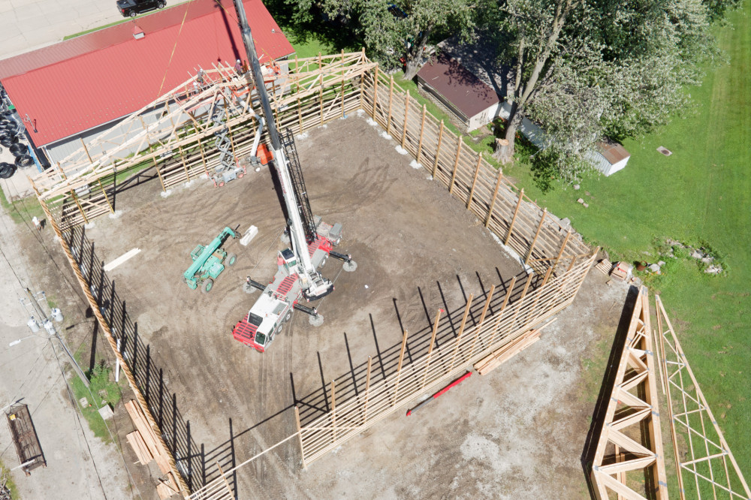
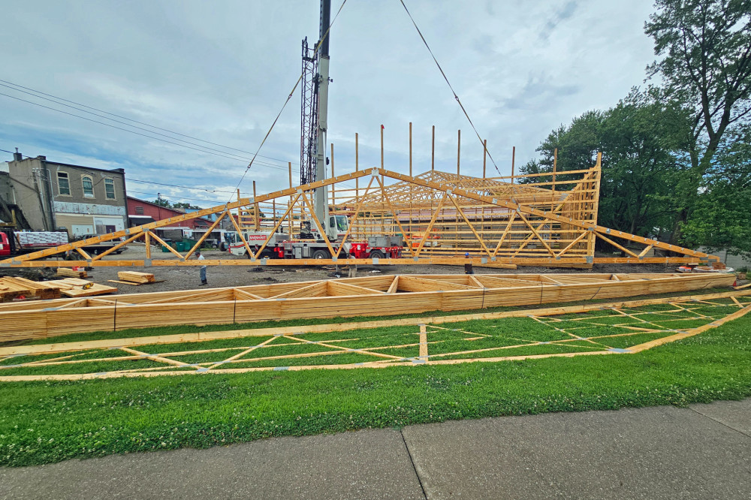
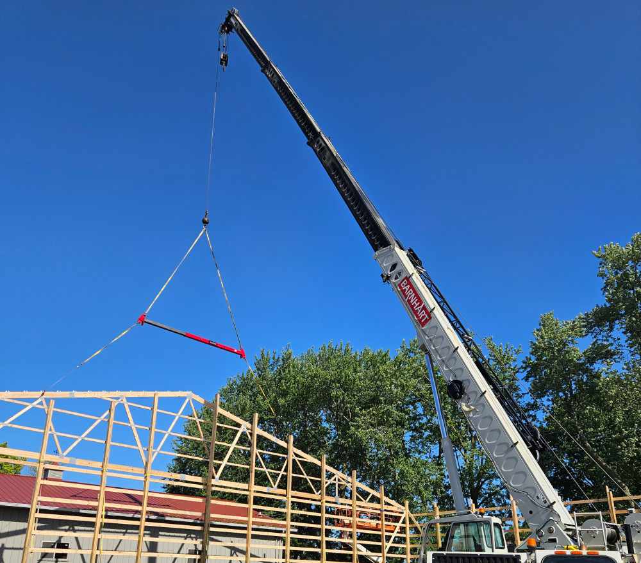
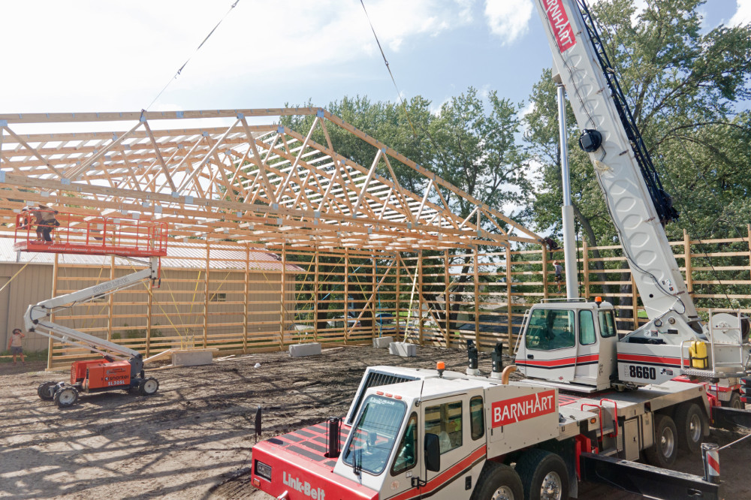
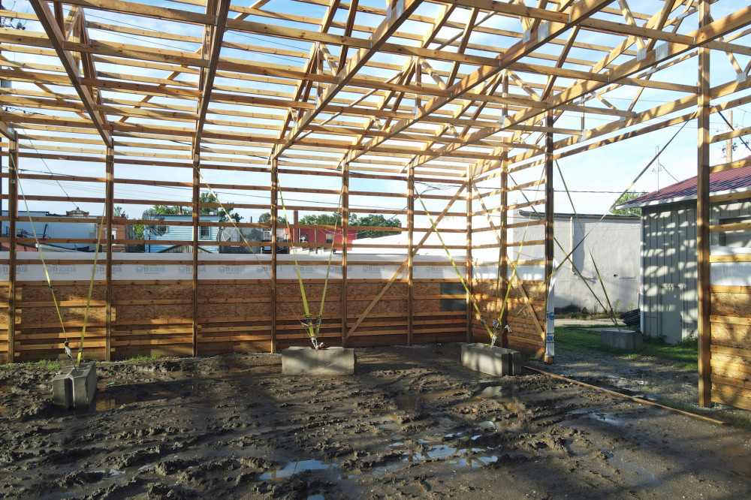
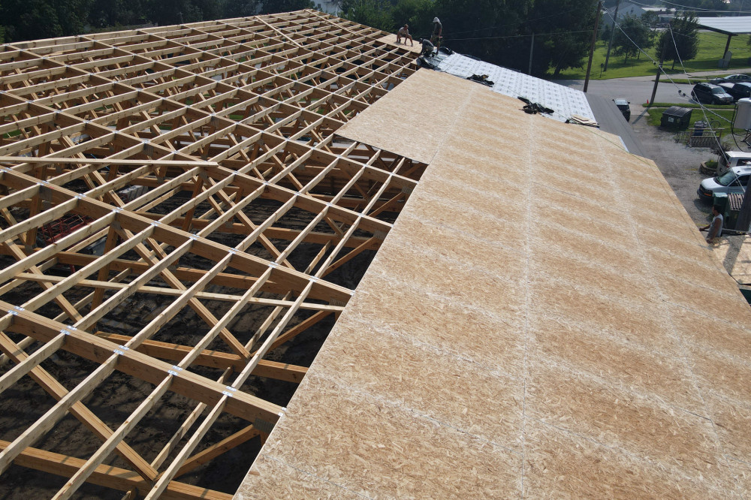
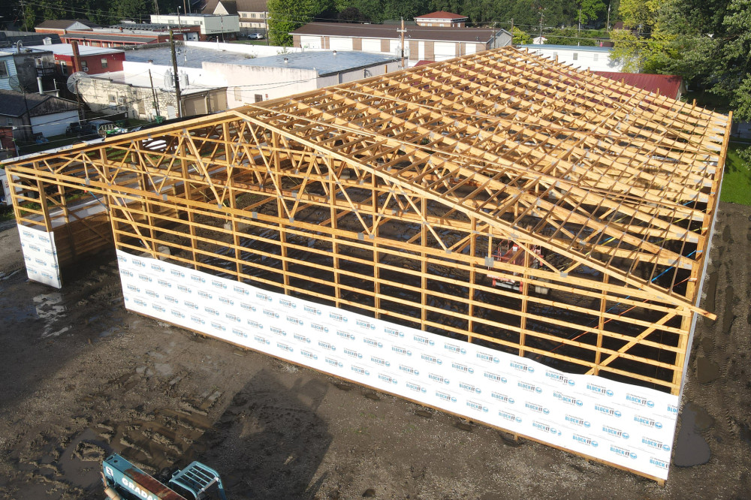
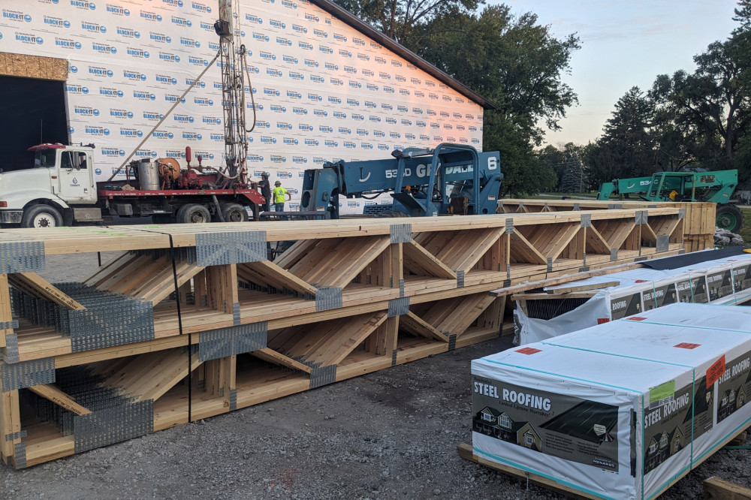
104' trusses are long (and heavy). With almost no space around the building to work we brought in a crane that made short work of setting the trusses.
Framing
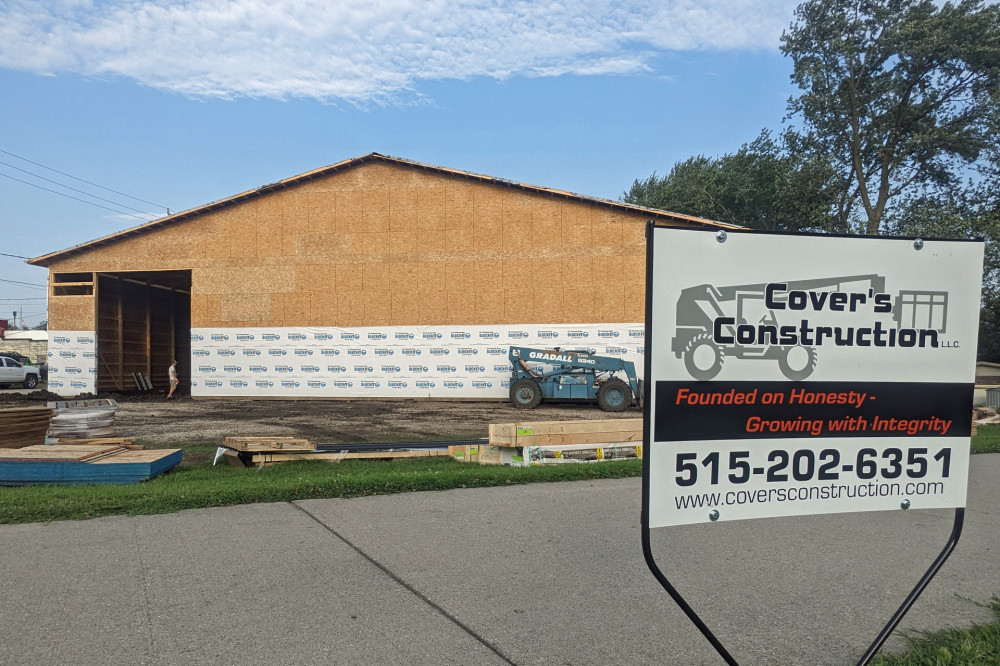
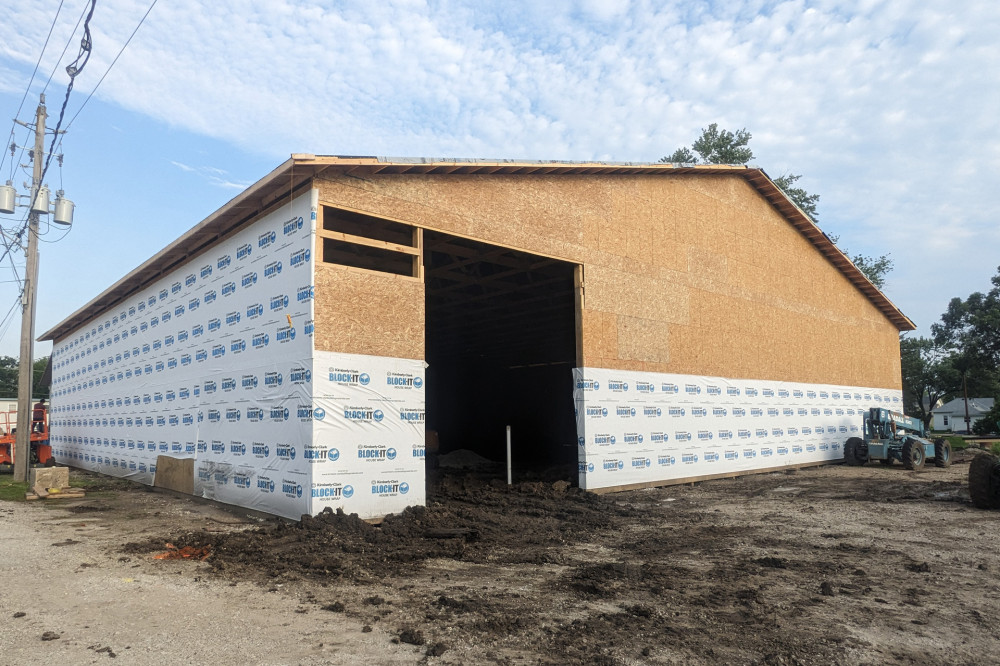
This job took lots of material. We had a lot of lumber and sheeting show up during this phase.
Office And Mezzanine
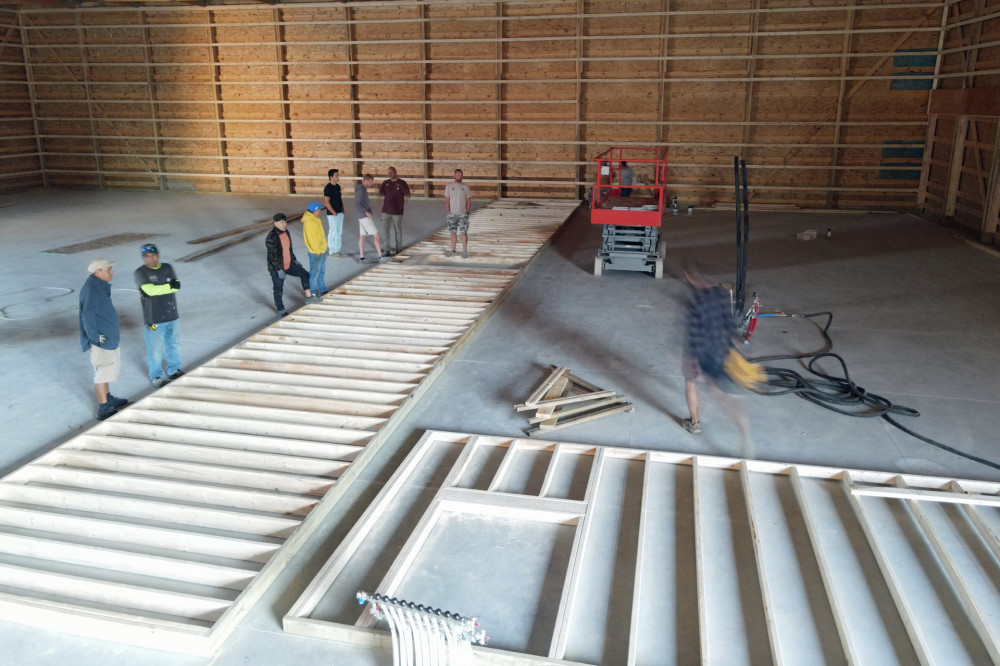
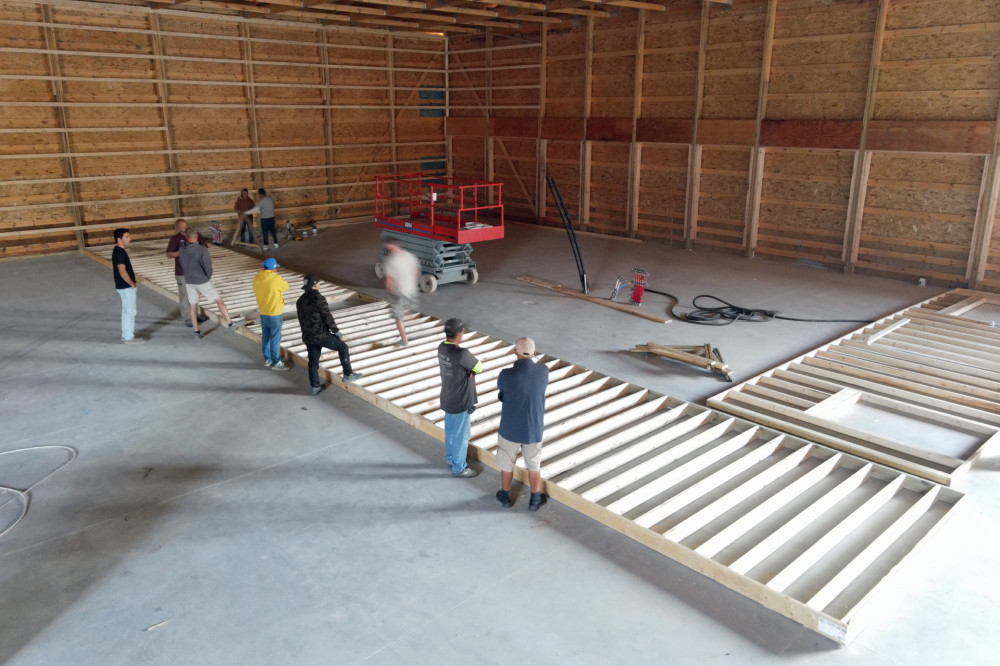
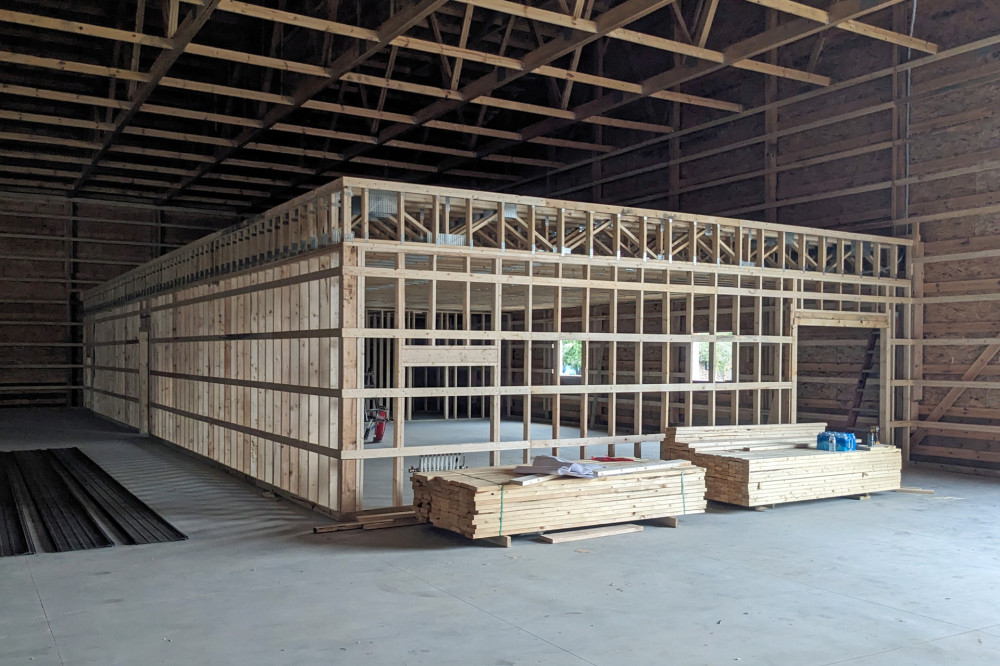
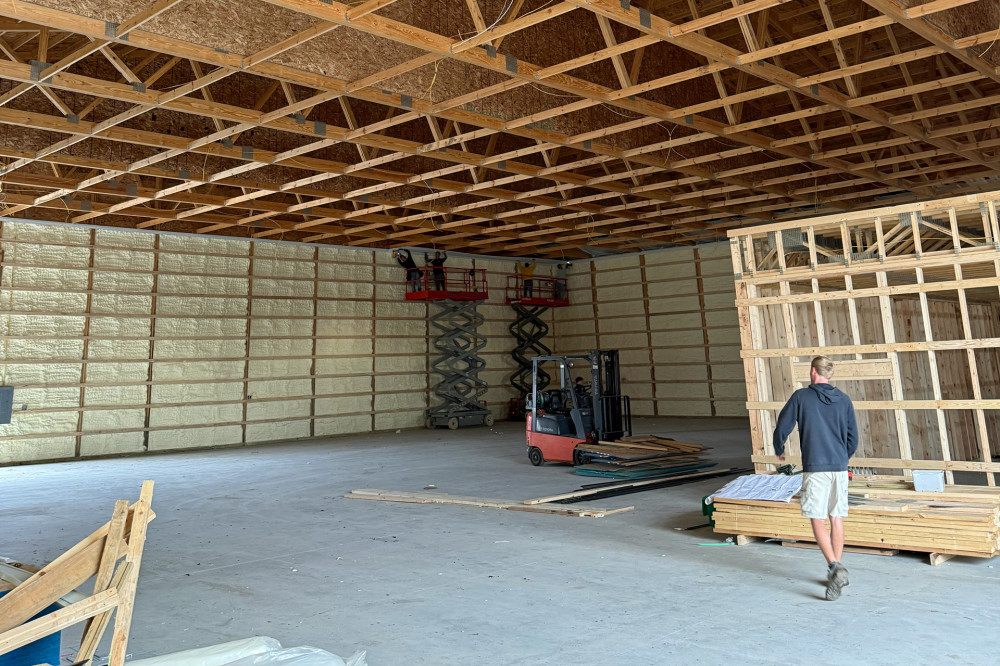
It doesn't take long for office walls and mezzanines to be built.
Since the building is so high there is a lot of storage space above the office!
Since the building is so high there is a lot of storage space above the office!
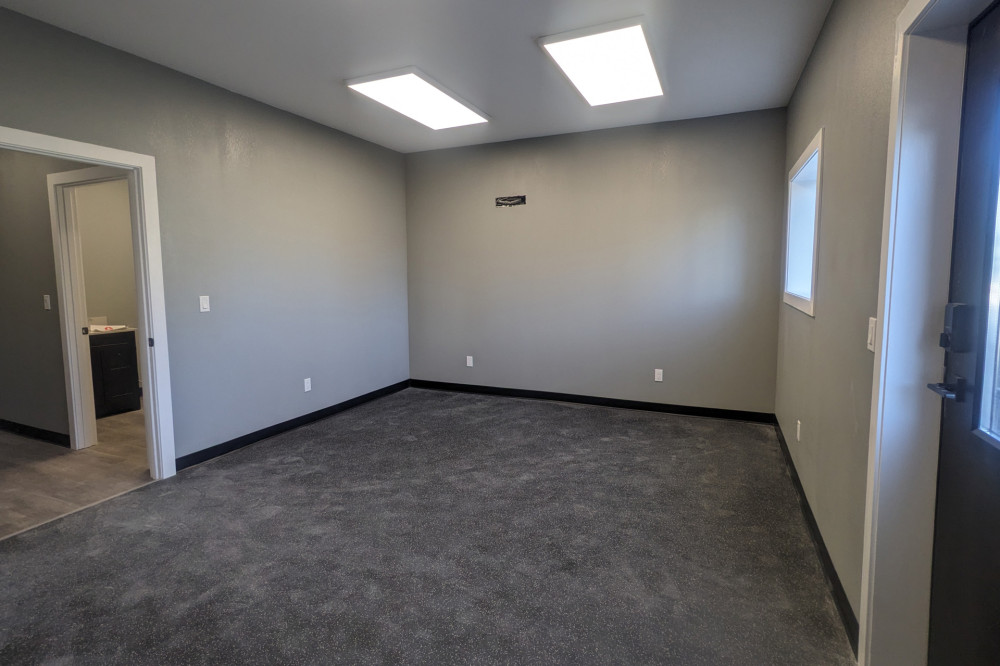
Interior Finishes
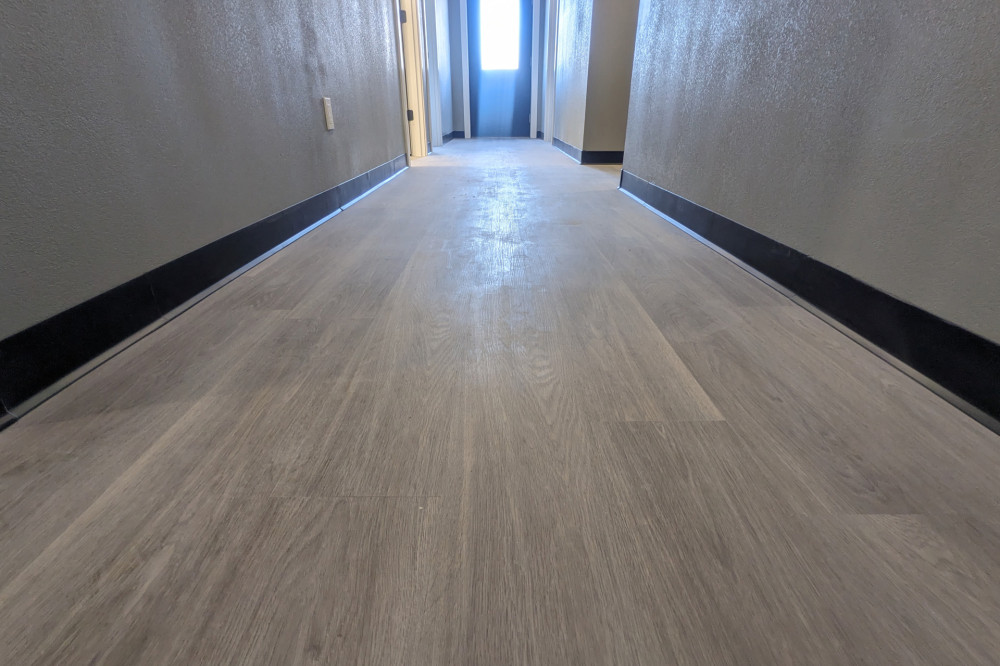
This turned out really nice. Laminate wood look flooring throughout most of the office.
Custom rubber flooring in the workout room.
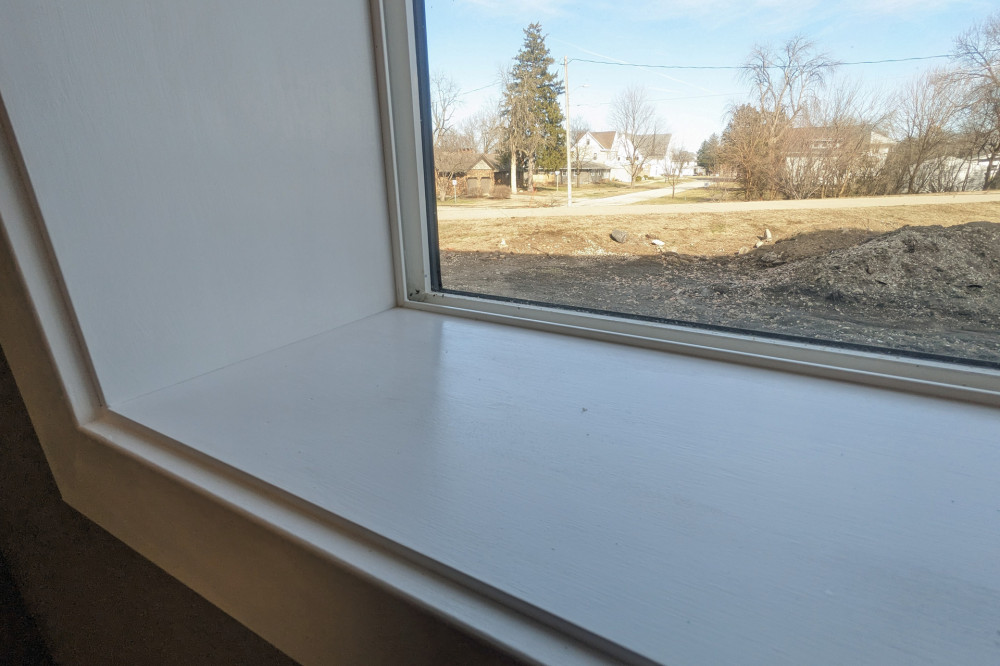
Attention to detail with all of our window and door trims.
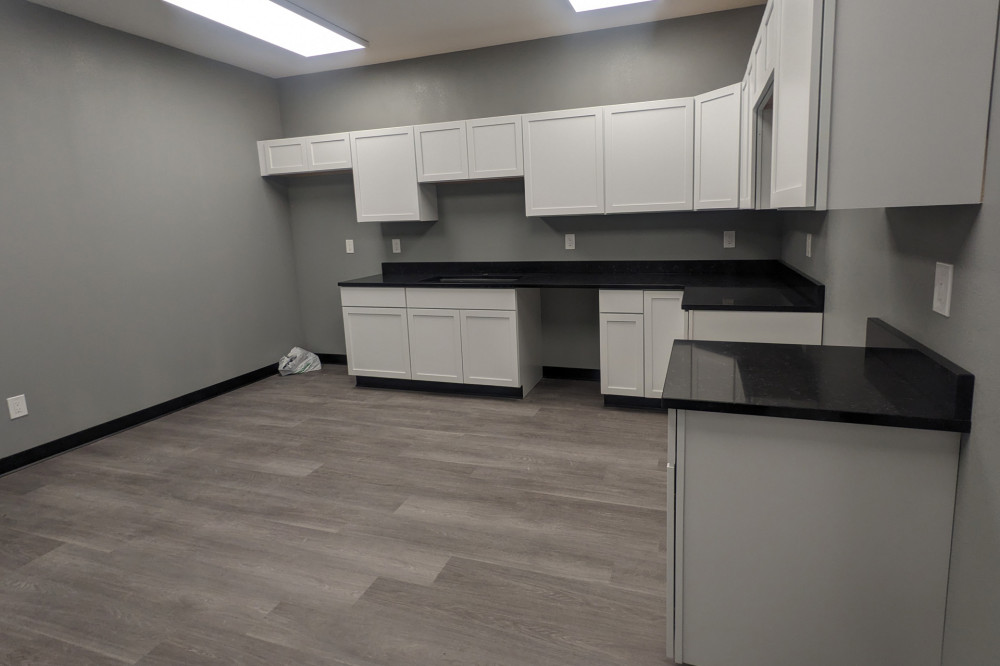
A nice kitchen area!
Custom rubber flooring in the workout room.
Attention to detail with all of our window and door trims.
A nice kitchen area!